Project Overview
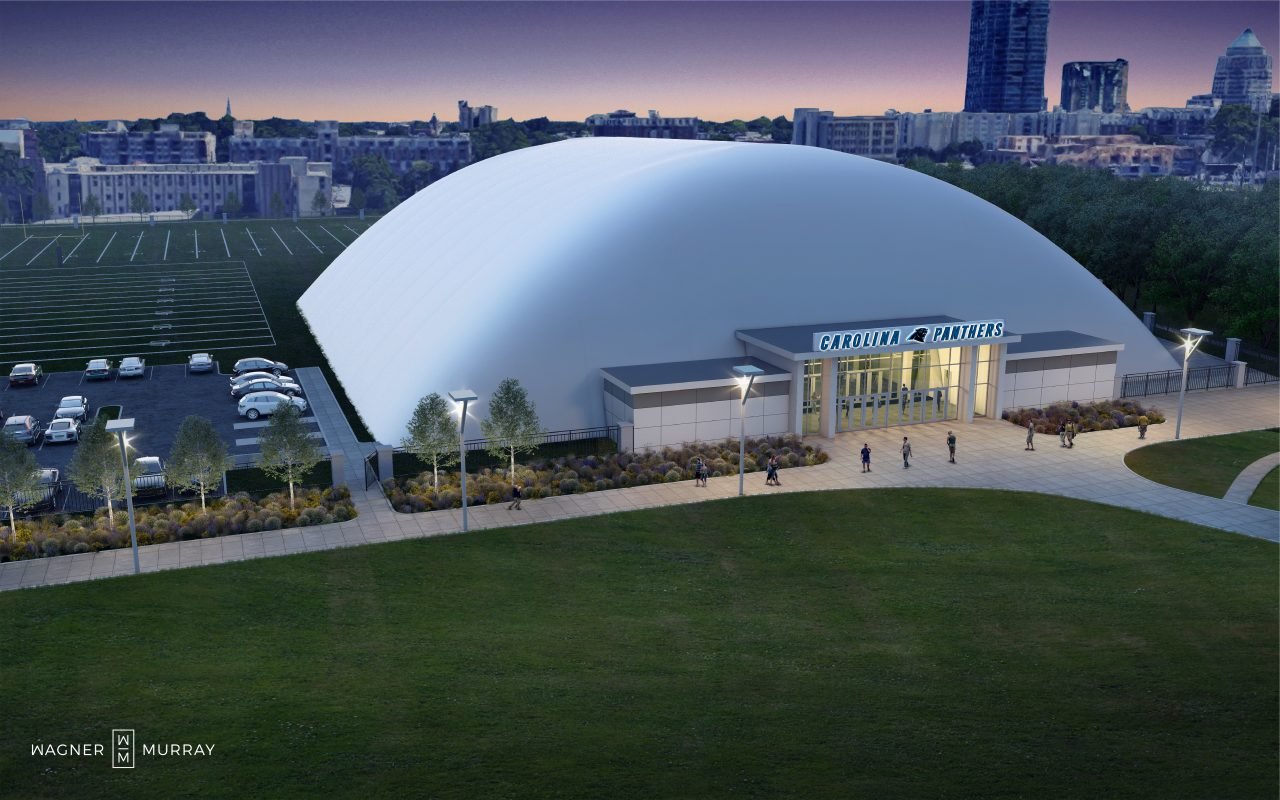
The Carolina Panthers are developing a new state‑of‑the‑art practice complex in Uptown Charlotte, officially named the Atrium Health Training Facility.
The project includes a 101,400‑sq‑ft indoor fieldhouse, training rooms, nutrition spaces, meeting areas, and two full‑size outdoor practice fields. Construction is currently in its vertical phase and scheduled for completion before the 2027 training camp.
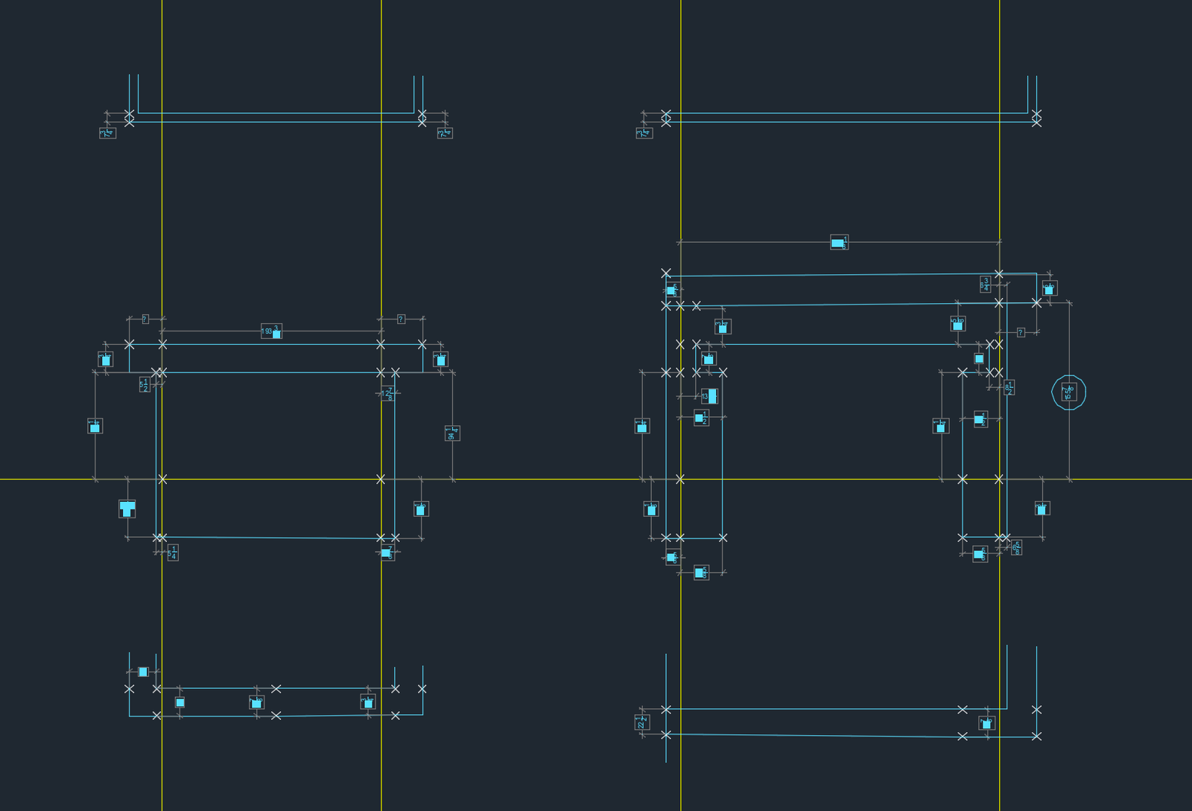
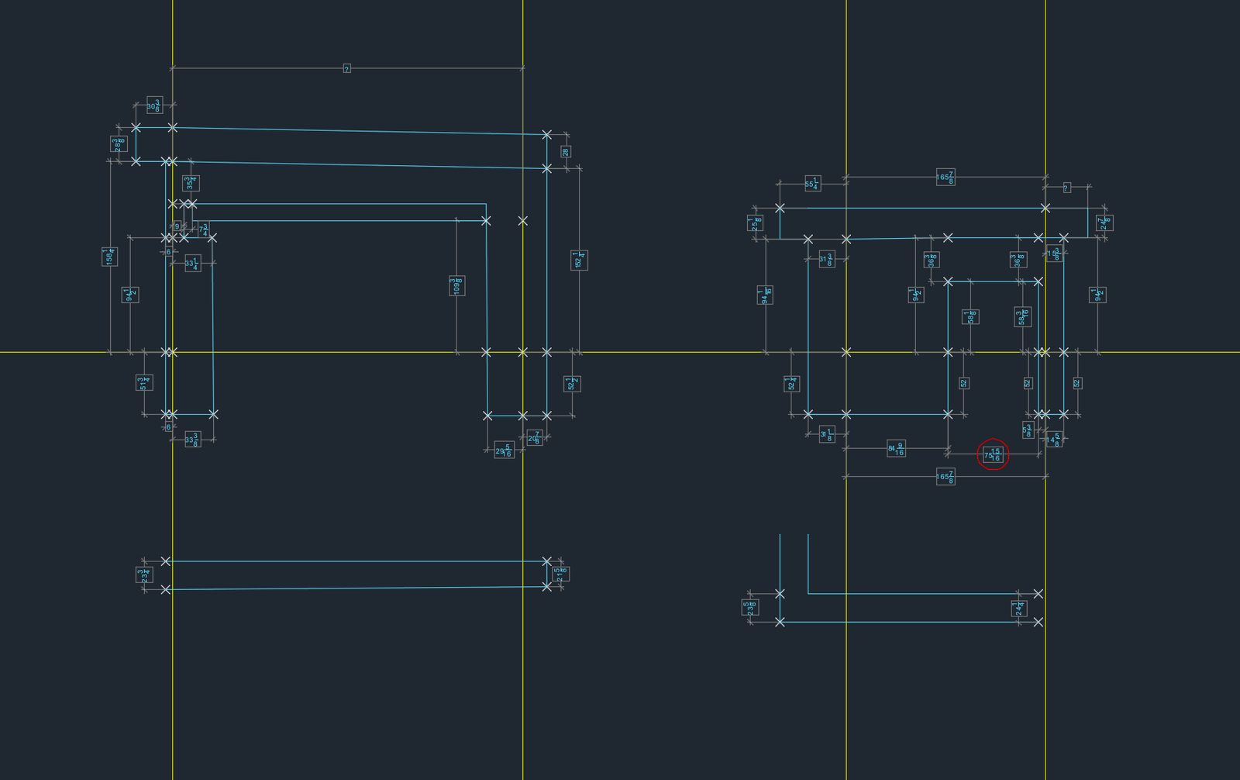
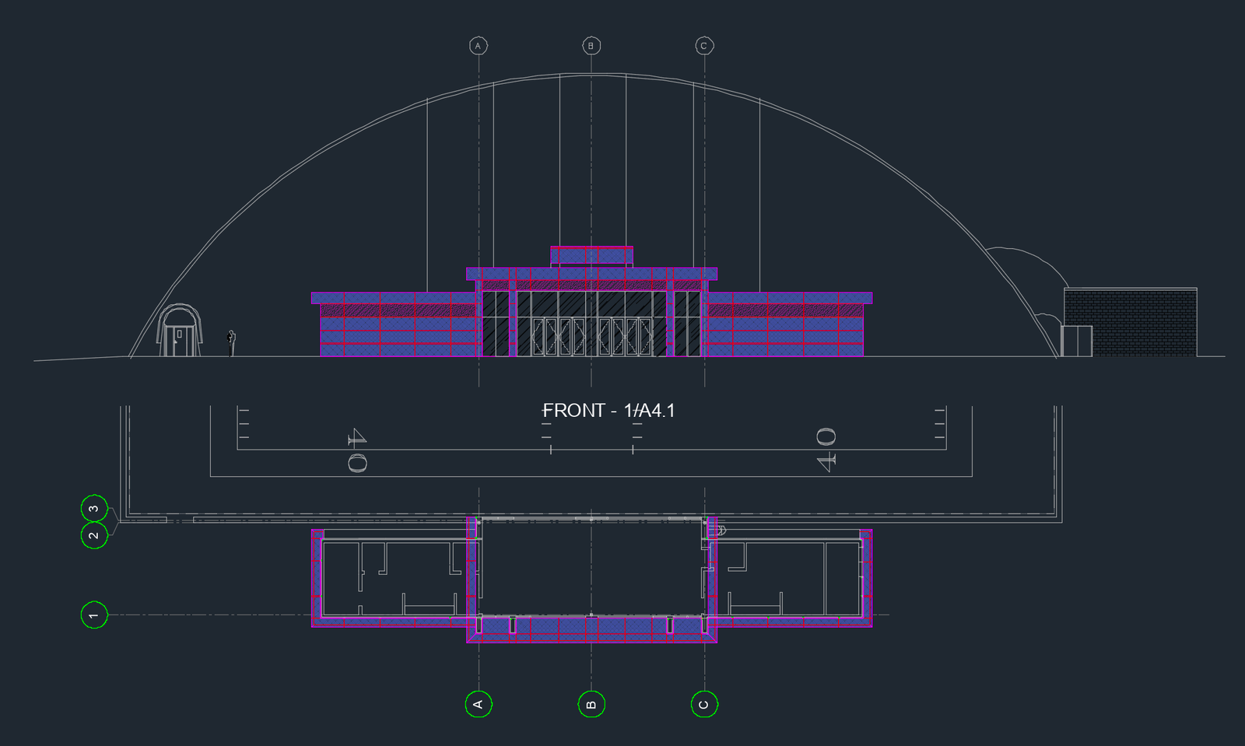
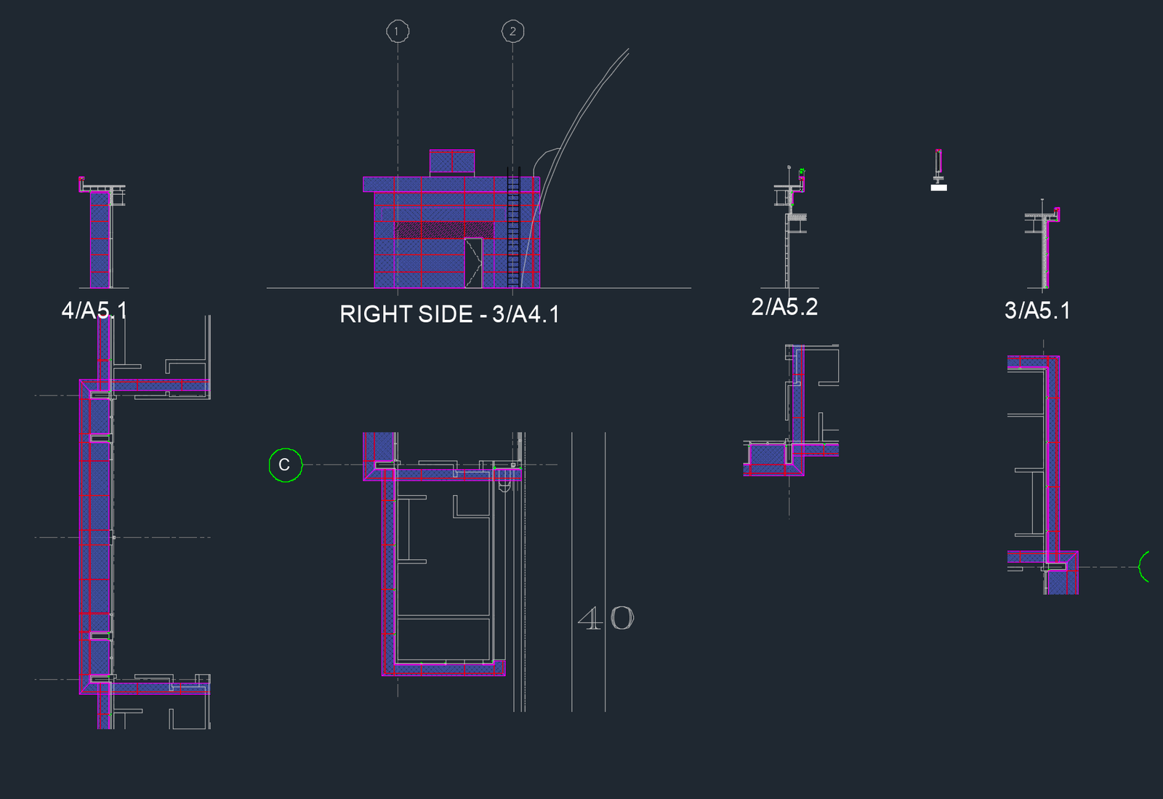
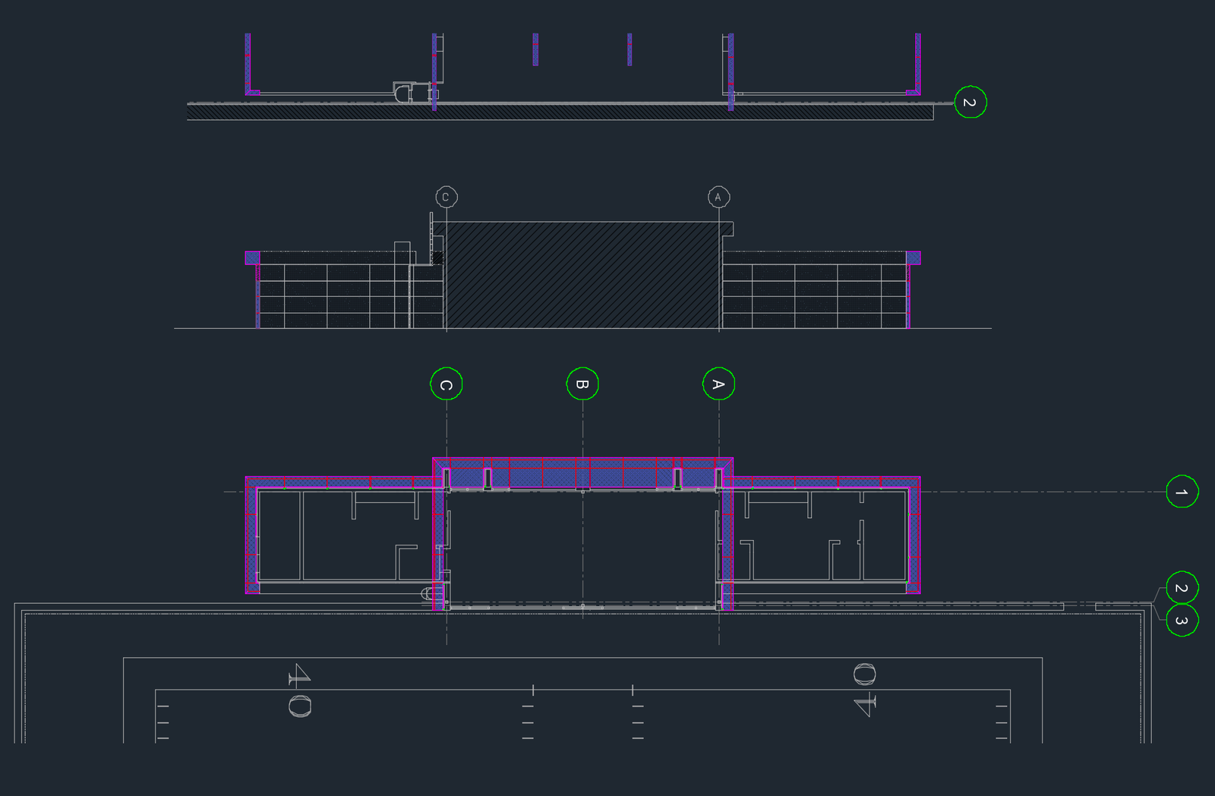
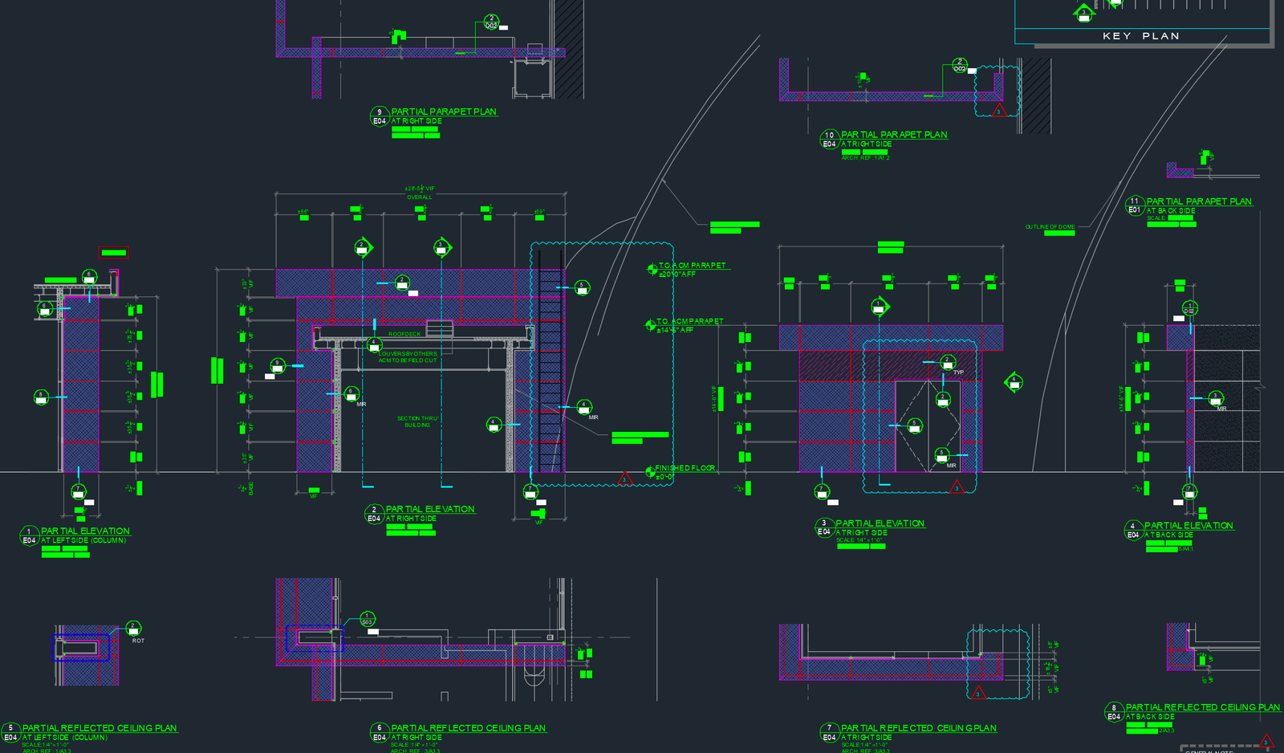
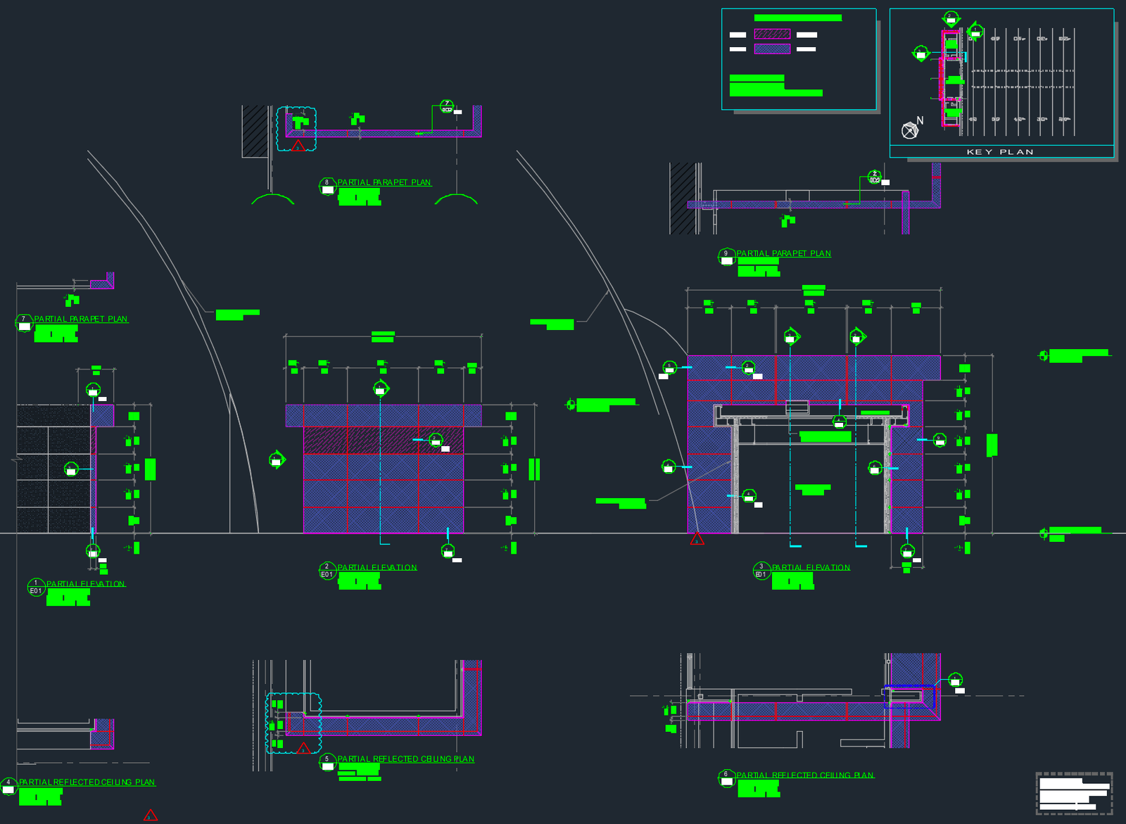
My role focused on delivering a complete exterior panel cover design supported by precise shop drawings for fabrication and installation.
My Role
- Exterior panel design
- Technical shop drawings for fabrication
- Material and finish coordination
- Contractor support during installation
Design Approach
Centered on clean geometry, durable materials, and a cohesive architectural identity that complements the facility’s modern athletic purpose and the Panthers’ brand environment.
Outcome
The exterior panel system contributes to a polished, unified façade that enhances durability and supports the high‑performance atmosphere of the Panthers’ new training campus.